


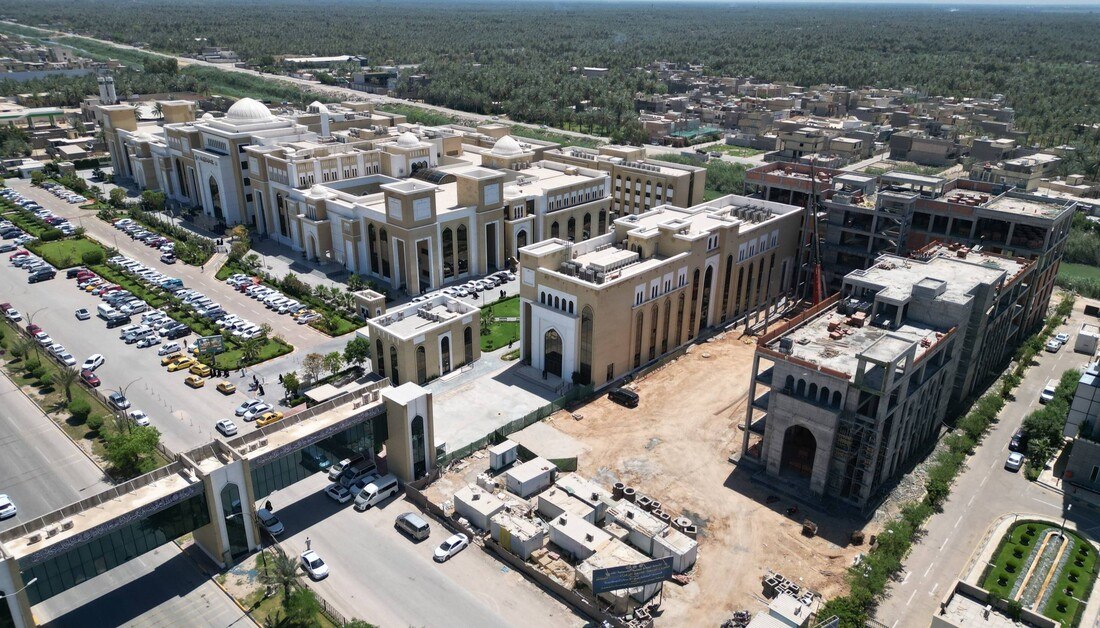
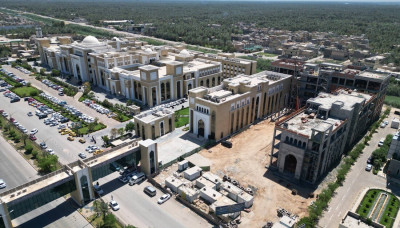
The Strategic Projects Department at Imam Hussain Holy Shrine announced the continuation of work on the second phase of the expansion project for Al-Zahraa University for Women in Karbala Governorate. The phase involves constructing the central and wing buildings to accommodate academic growth and provide an integrated learning environment for female students.
Head of the department, Engineer Mohammed Dhiyaa Mohammed, stated to the official website that work on the project is proceeding at an advanced completion rate, encompassing architectural and civil tasks along with electrical and mechanical systems.
He explained that the central building consists of 5 floors, designed in a T-shape, and constructed on a land area of 1,660 square meters, bringing the total built-up area to approximately 8,300 square meters. He noted that it is equipped with 5 modern elevators, each with a capacity of 24 people, as well as a main entrance positioned in the middle of the front facade.
He added that the structure houses 10 scientific laboratories of various sizes and 16 classrooms, ranging from standard lecture halls to major tiered auditoriums—one of which spans 226 square meters—alongside administrative offices, 11 rest facility complexes, and service and support rooms.
Imam Hussain Holy Shrine, through its Strategic Projects Department, continues to implement expansion and development initiatives across educational institutions to reinforce university infrastructure and fulfill the requirements of a modern academic environment.



اترك تعليق